
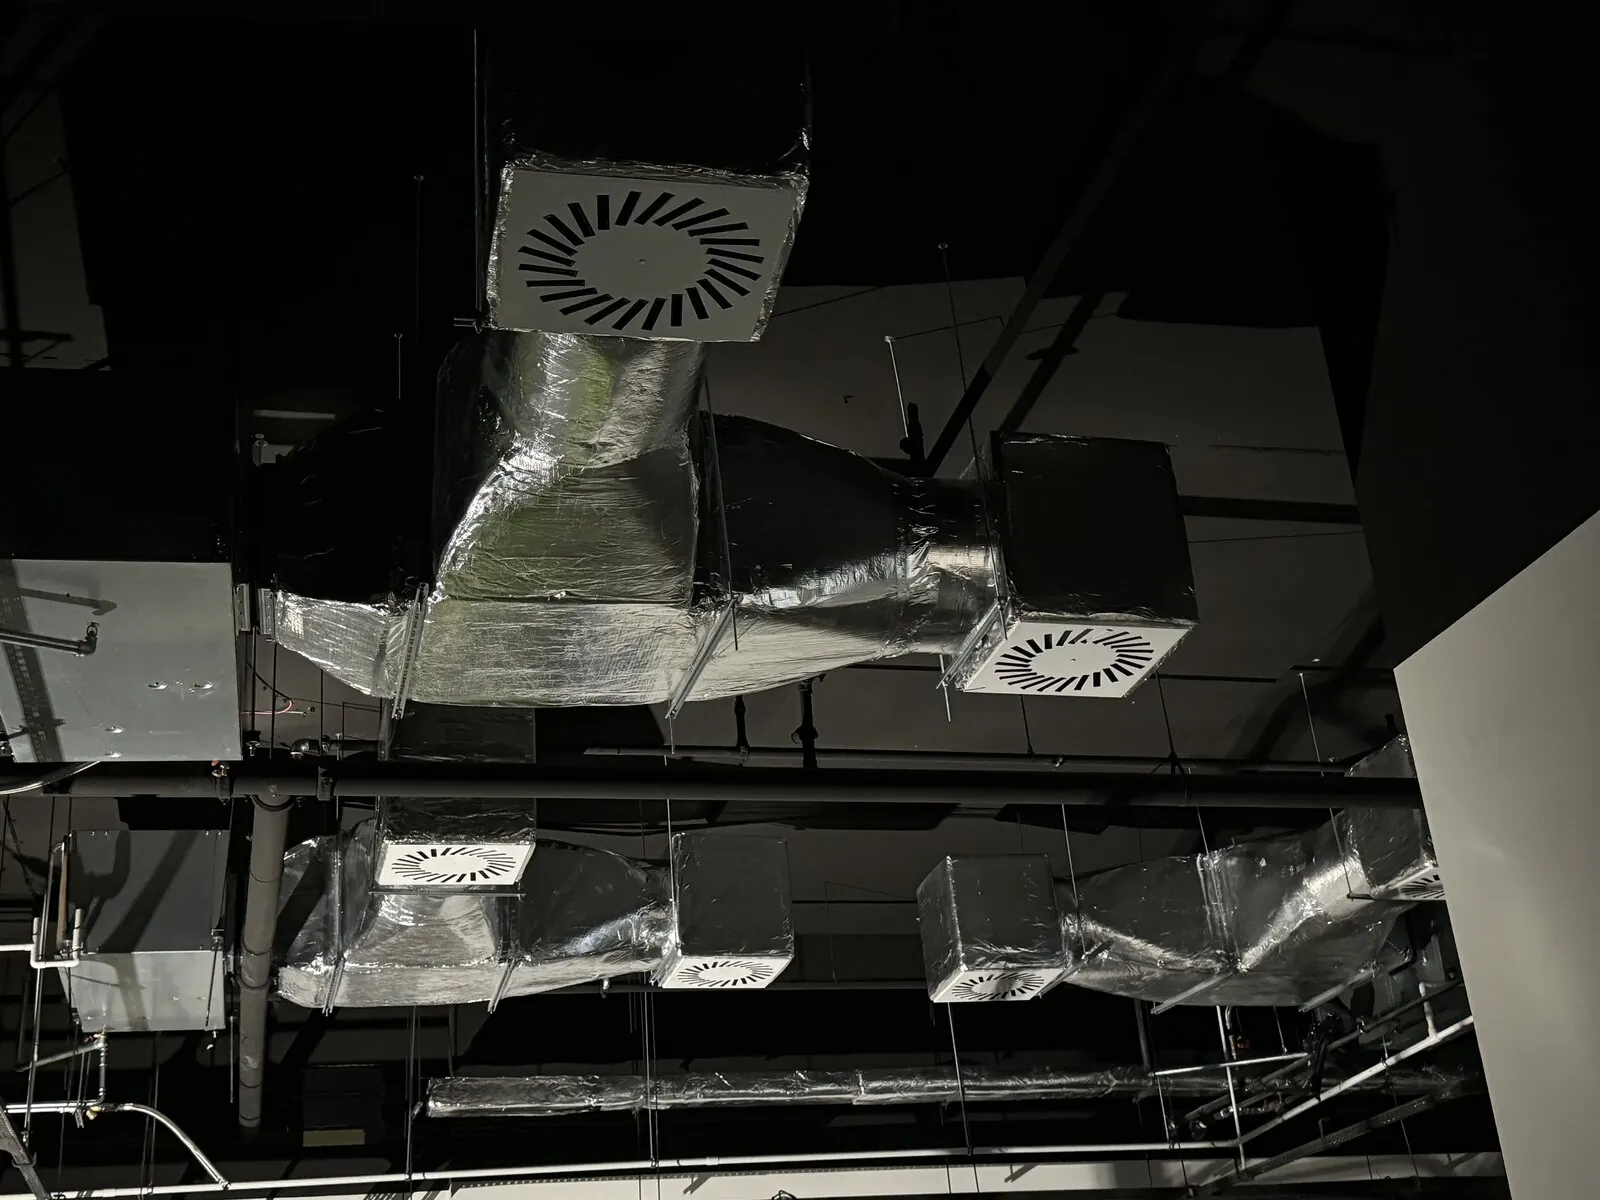
Fresh air without opening windows and without losing heat.
Design, installation and servicing of mechanical ventilation with heat recovery in homes, and of ventilation and precision air conditioning in offices, commercial units and industrial halls.
In an airtight, insulated building, natural stack ventilation stops working. New windows have no trickle vents, flues have no draught when the temperature difference is small, and the air stands still. You can see the result in the corners of the walls and feel it in the bedroom in the early morning. Mechanical ventilation solves this at system level, not by airing rooms.
Why it matters
- CO₂ concentration — in a closed bedroom it rises overnight to a level you feel as a headache and poorer sleep.
- Moisture — everyday activities release several litres of water vapour a day. With no extract it settles on the coldest surfaces and ends in mould.
- Heat loss — airing a room in freezing weather throws heated air away. A heat-recovery unit recovers most of that heat.
- Dust and allergens — a filter on the supply side stops pollen and much of the particulate matter, which measurably matters in a Silesian winter.
How heat recovery works
The unit passes two independent air streams through a shared heat exchanger. Air extracted from the kitchen and bathroom gives up its heat to fresh air drawn in from outside — without the two streams mixing. In winter that means supply air close to room temperature despite the frost outside; in summer, in bypass mode, the unit skips the exchanger and cools the building at night.
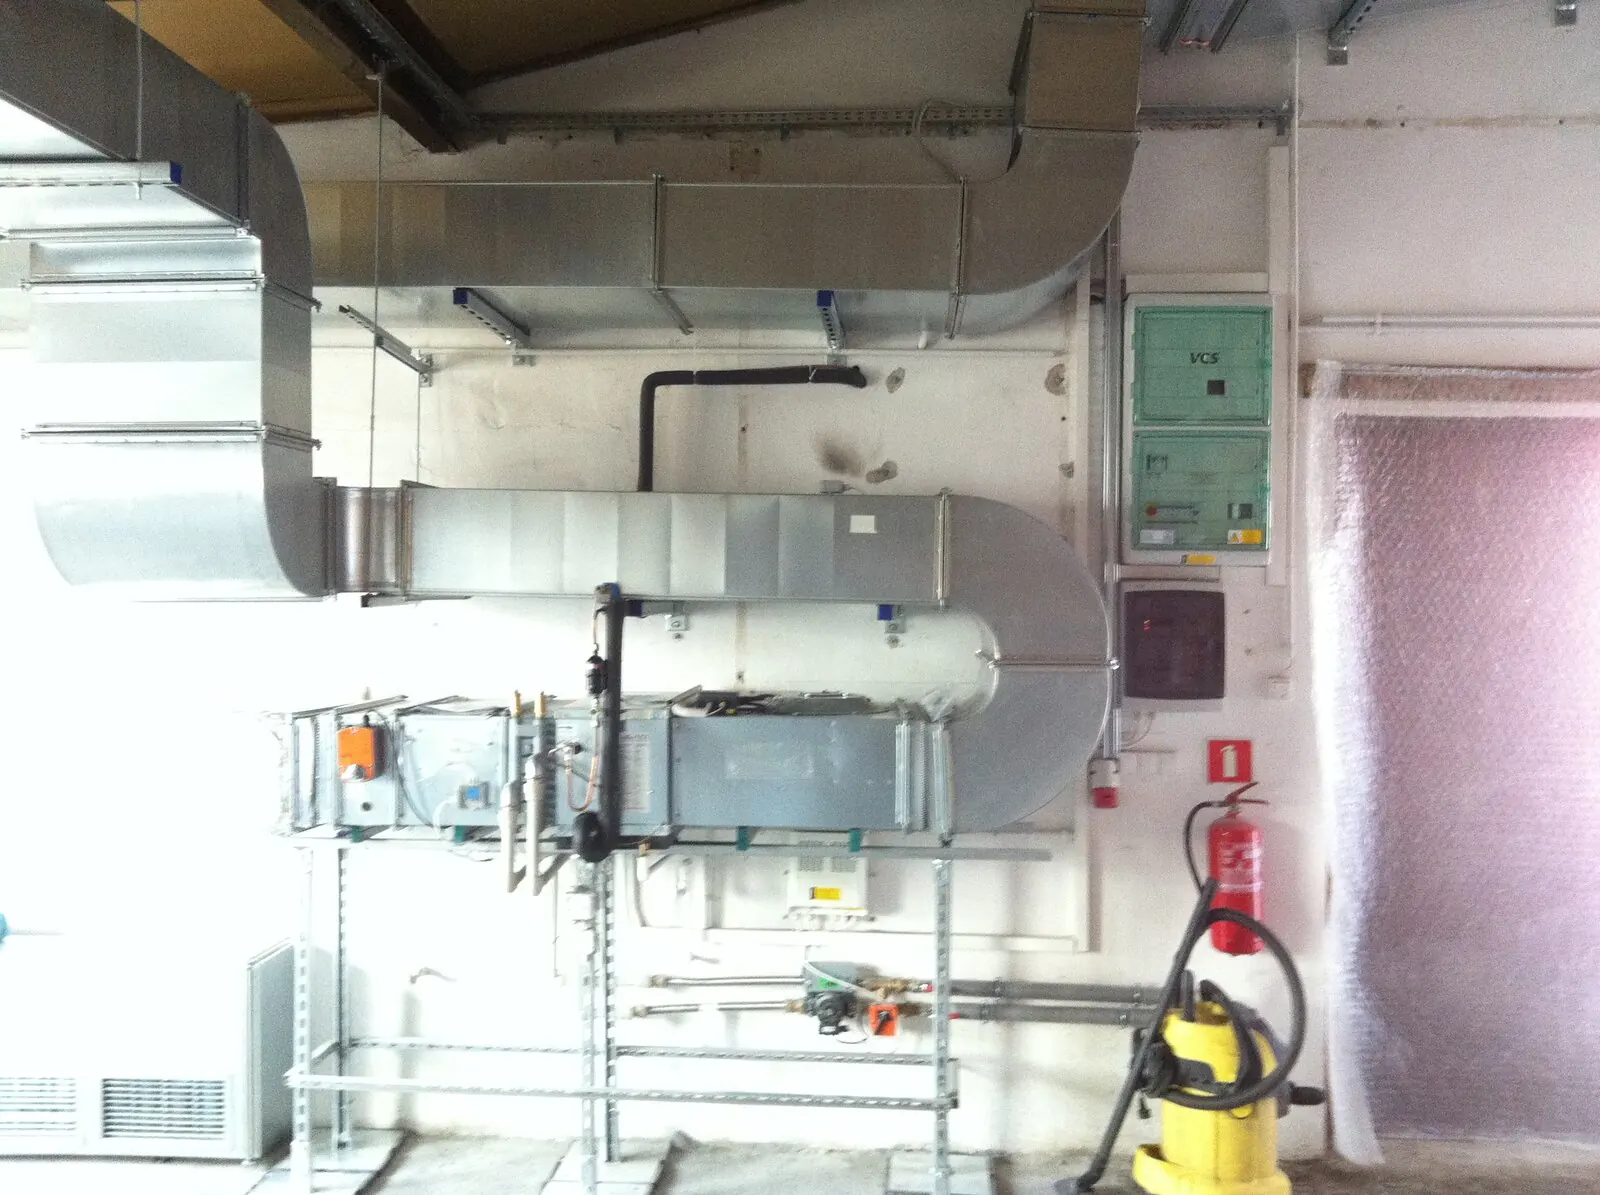
Solutions by building type
Option 01
Heat recovery in a detached house
The unit in a plant room or loft, ducts to every room, supply in the living spaces, extract in the kitchen and bathrooms.
- Best moment
- shell stage
- Heat recovery
- per unit
- Filtration
- supply + extract
Option 02
Ventilation of an apartment or commercial unit
A unit suspended in a hallway bulkhead, or a decentralised arrangement where ducts cannot cross the whole flat.
- Bulkhead depth
- from approx. 25 cm
- Disruption
- medium
- Noise
- low
Option 03
Office, surgery, service unit
Ventilation sized to occupancy and to the rules for the given type of room, often combined with ducted air conditioning in one system.
- Sizing
- by occupancy
- Combination
- with air conditioning
- Control
- zoned
Option 04
Hall and production plant
General and local ventilation, workstation extraction, air curtains, working together with warm-air heating.
- Scope
- general + local
- Complement
- air heaters
- Operation
- continuous
When to plan the installation
| Project stage | What is possible | Notes |
|---|---|---|
| Building design | Complete freedom: duct routes, unit location, cross-sections, acoustic treatment. | Cheapest, with no compromises. |
| Weathertight shell | Ducts in the slab and in the floor build-up, everything concealed. | The standard, good moment. |
| Before plastering | The whole installation can still be concealed; routes need adapting. | The last comfortable moment. |
| Finished building | Ducts boxed in suspended ceilings, or a decentralised system. | Requires finishing work. |
Keeping the system healthy
Mechanical ventilation is the one system in a building that needs regular attention from its user — and the one most often forgotten. A blocked filter lowers airflow, raises fan energy use and undermines exactly what the system was installed to improve.
- Filters — replaced every 3–6 months, depending on location and season. We show you how to do it yourself.
- Unit inspection — once a year: exchanger, fans, condensate drain, settings and airflow balance.
- Duct cleaning — periodically, especially in commercial premises and catering.
- Rebalancing — worth doing after any change in how the rooms are used.
Frequently asked questions
Does heat recovery make sense in a house that already stands?
Yes, but the scope of work is different. In a finished building ducts run in suspended ceilings or bulkheads, and where that is impossible we use decentralised units mounted in the external wall of a room. The cost per room is higher, but the solution is real.
Will a heat-recovery unit replace air conditioning?
No. Bypass mode lets you purge the building on a cool night without recovering heat, which limits overheating, but the unit has no cooling capacity. If you expect a specific temperature in a heatwave you need air conditioning — often designed together with the ventilation, in one duct system.
Can the system be heard?
Properly executed — no. Noise comes from undersized ducts, missing attenuators, poor unit placement and running at high speed because the system is short of capacity. These are design issues, not a property of the technology.
Do I still have to open windows?
There is no need — the system changes the air continuously. You open a window when you feel like it, not because the air indoors has gone stale.
How much electricity does heat-recovery ventilation use?
Modern units with DC motors draw very little in normal operation, and with clean filters they run at low speed. The biggest influence on consumption is filter condition and correctly sized ducts.
Building or refurbishing? That is the best moment for ventilation.
We will visit the building and present an option that can actually be built at your stage of the project.